Main Focus
Kitchen Renovation
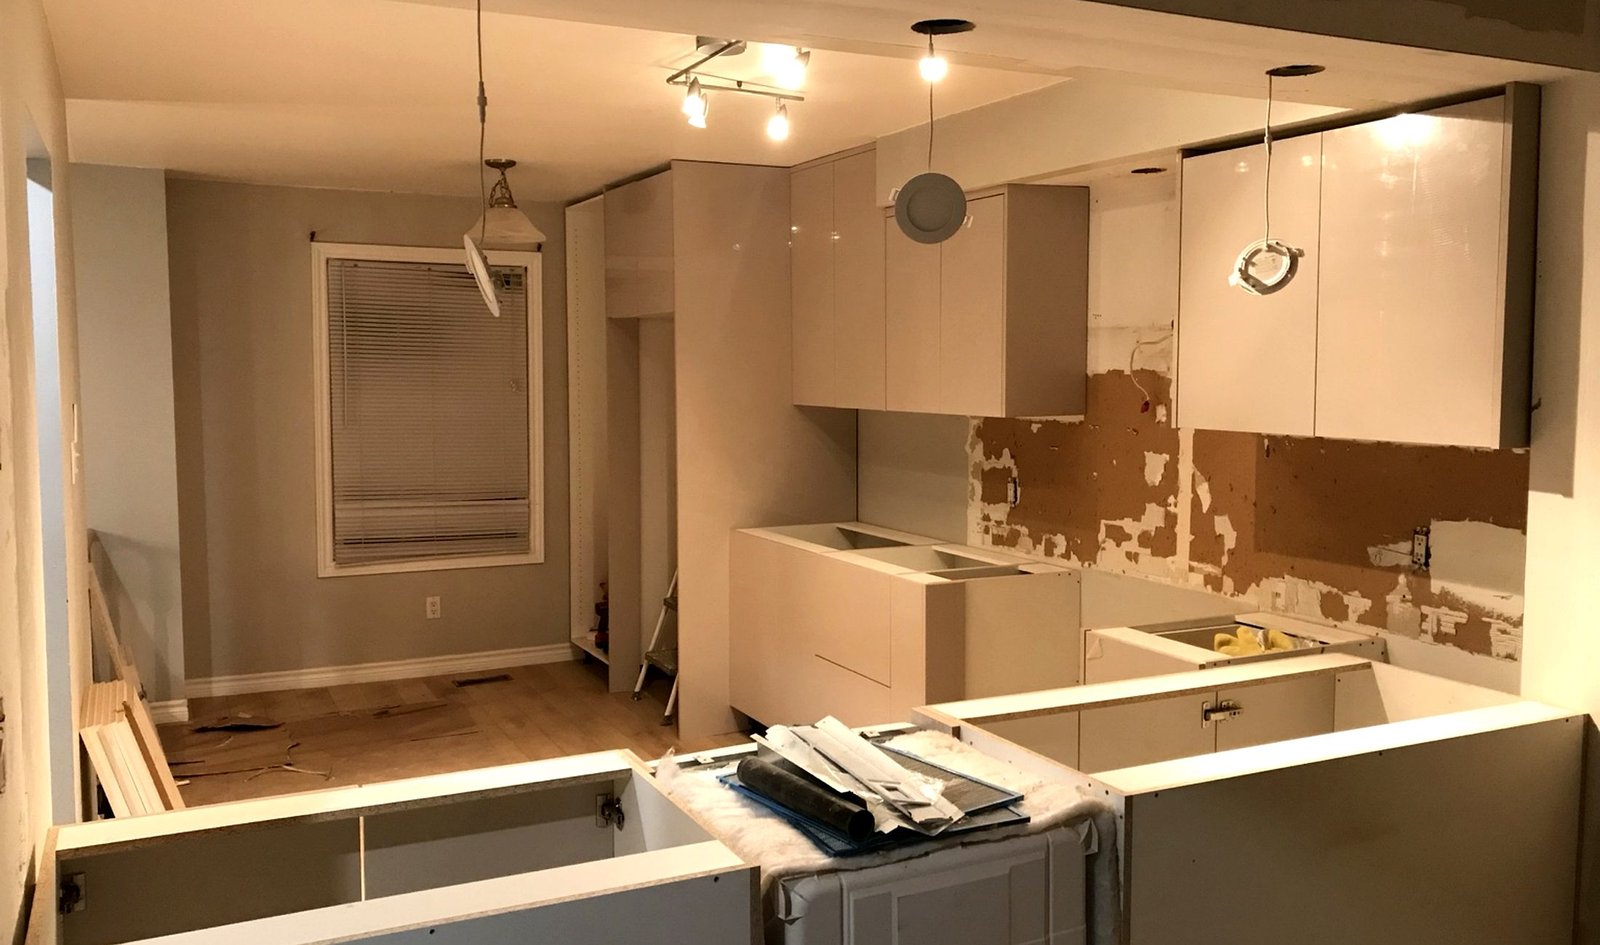
Layout planning, cabinet installation, island builds, countertops, lighting coordination and final finishing.
From design measurements and 3D planning to fabrication, installation and finishing, JonJonCo delivers clean, detailed construction work for homes across the GTA.
Built for homeowners who want one team to manage the details from planning to final installation.
Layout planning, cabinet installation, island builds, countertops, lighting coordination and final finishing.
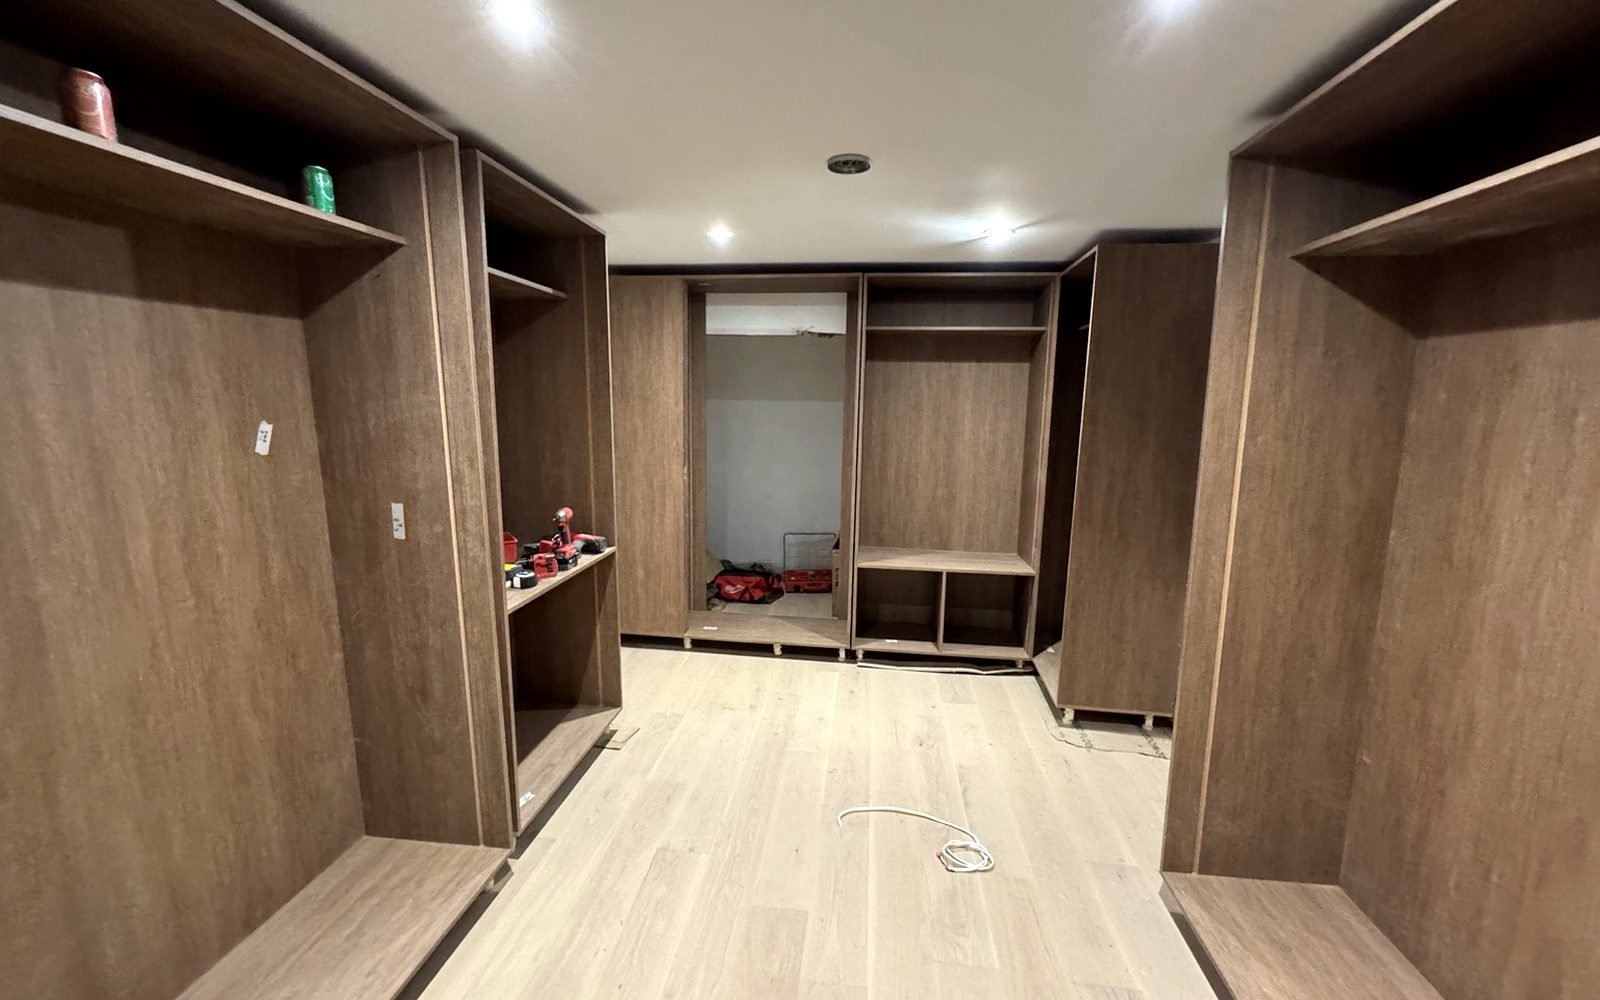
Walk-in closets, pantry cabinets, wardrobes, sliding doors, benches and storage solutions.
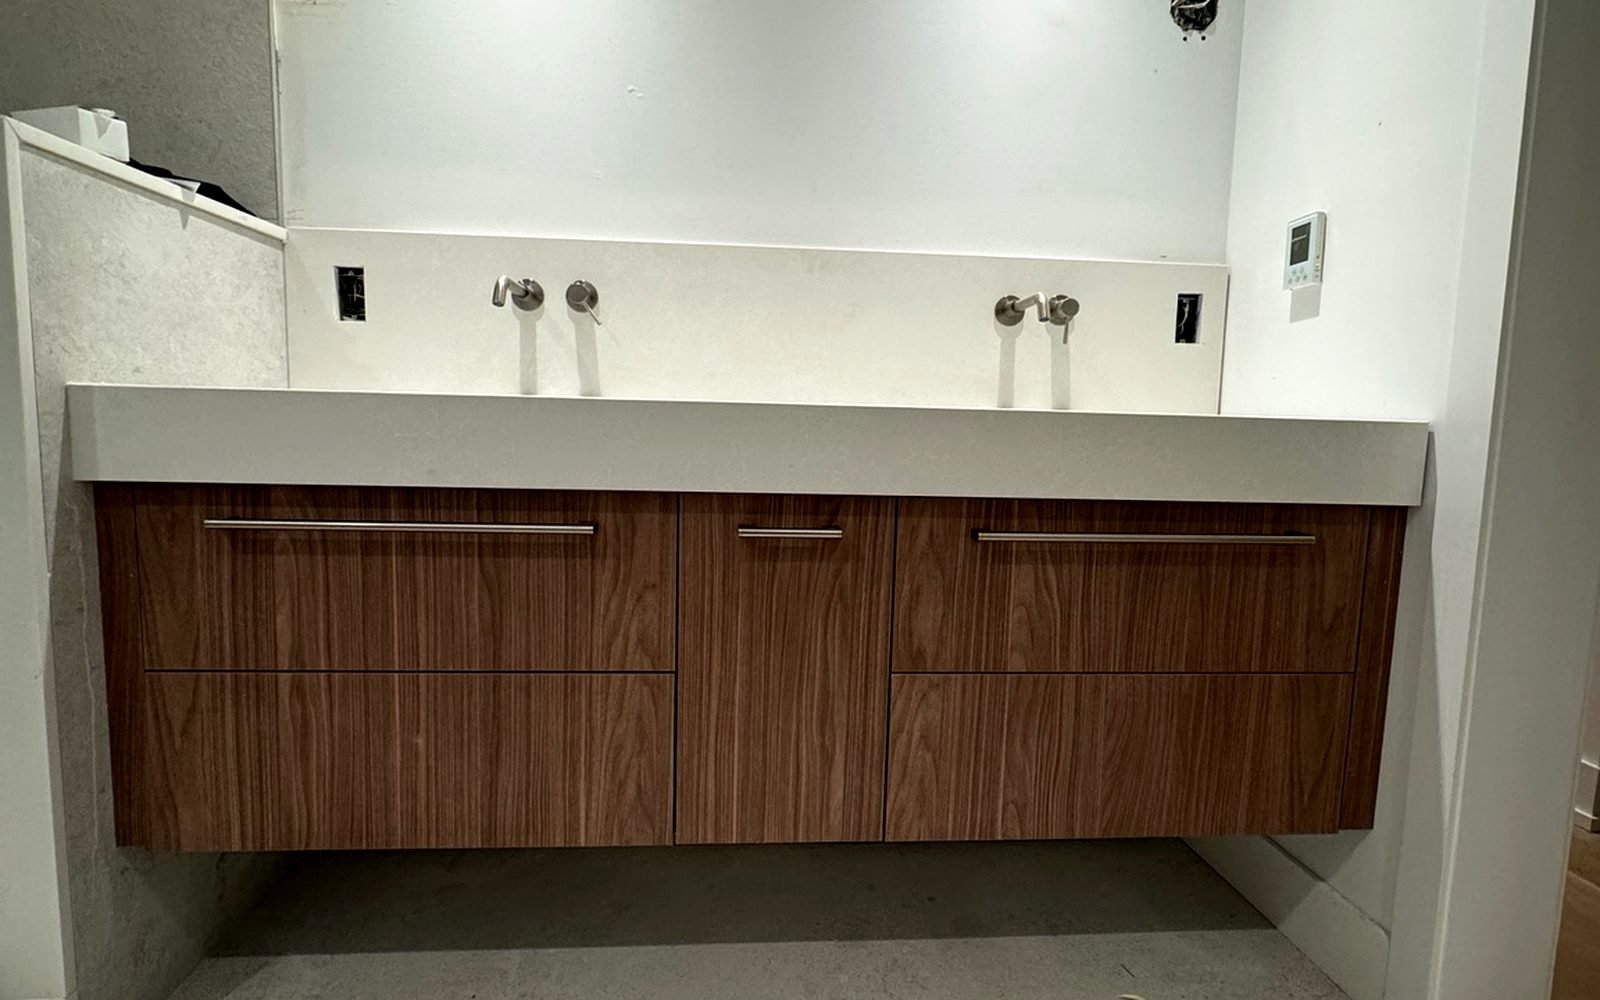
Floating vanities, double sinks, wall panels, storage and finish carpentry for bathroom spaces.
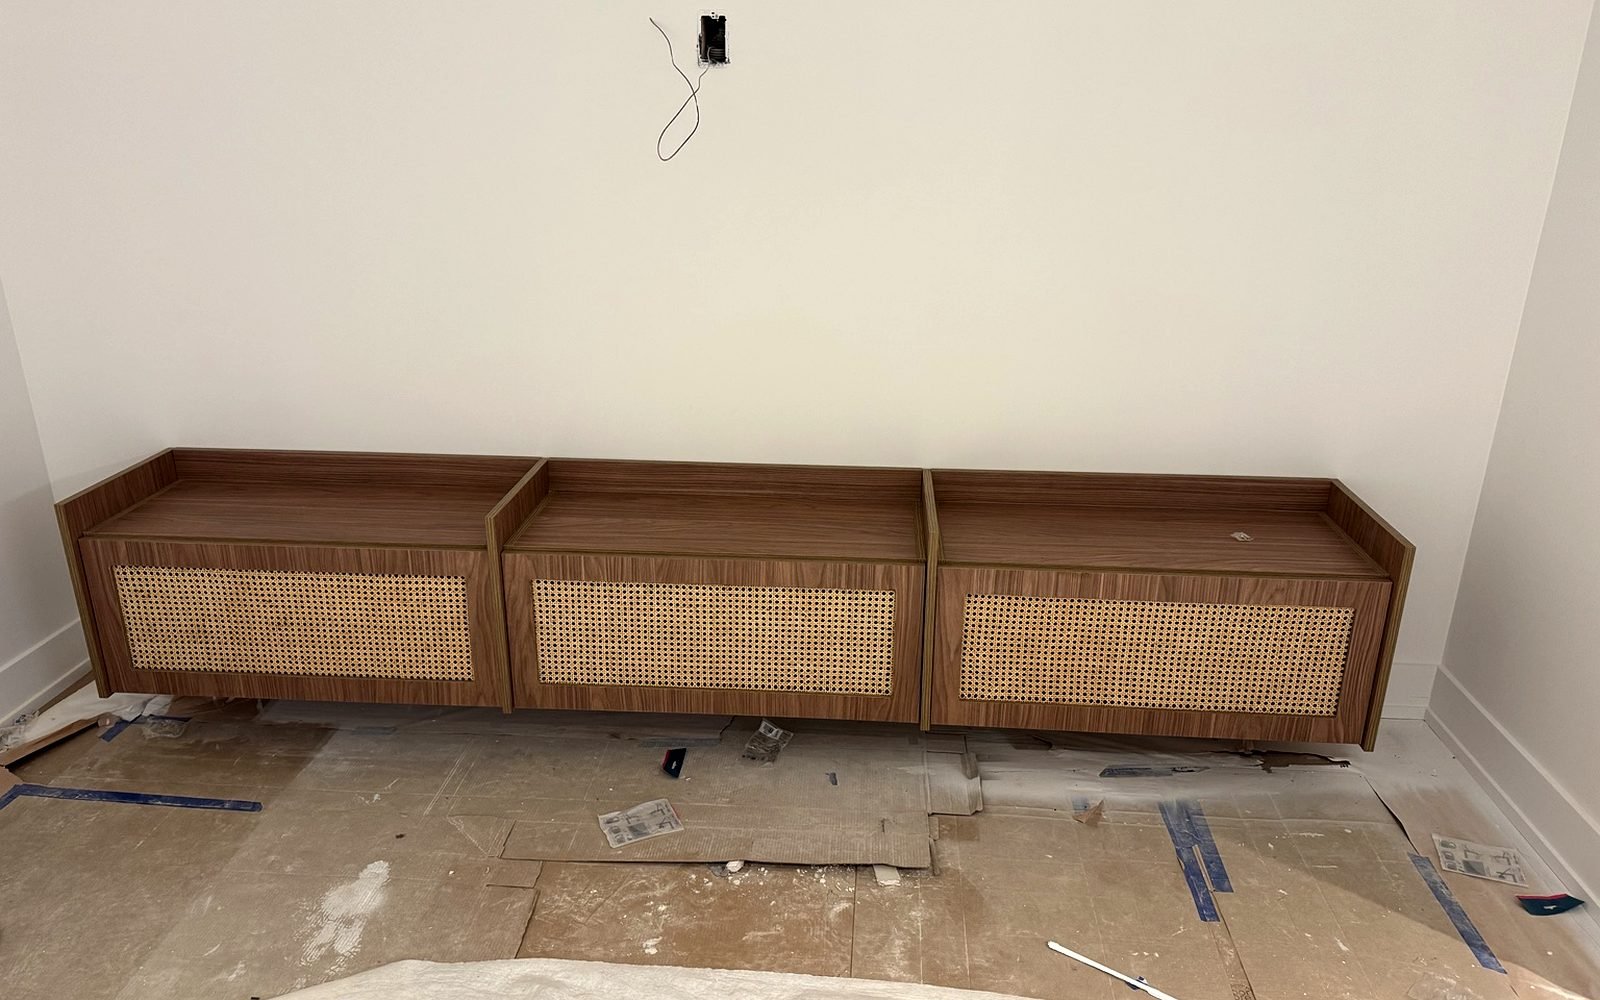
Media units, benches, decorative panels, trim, baseboards and modern wall details.
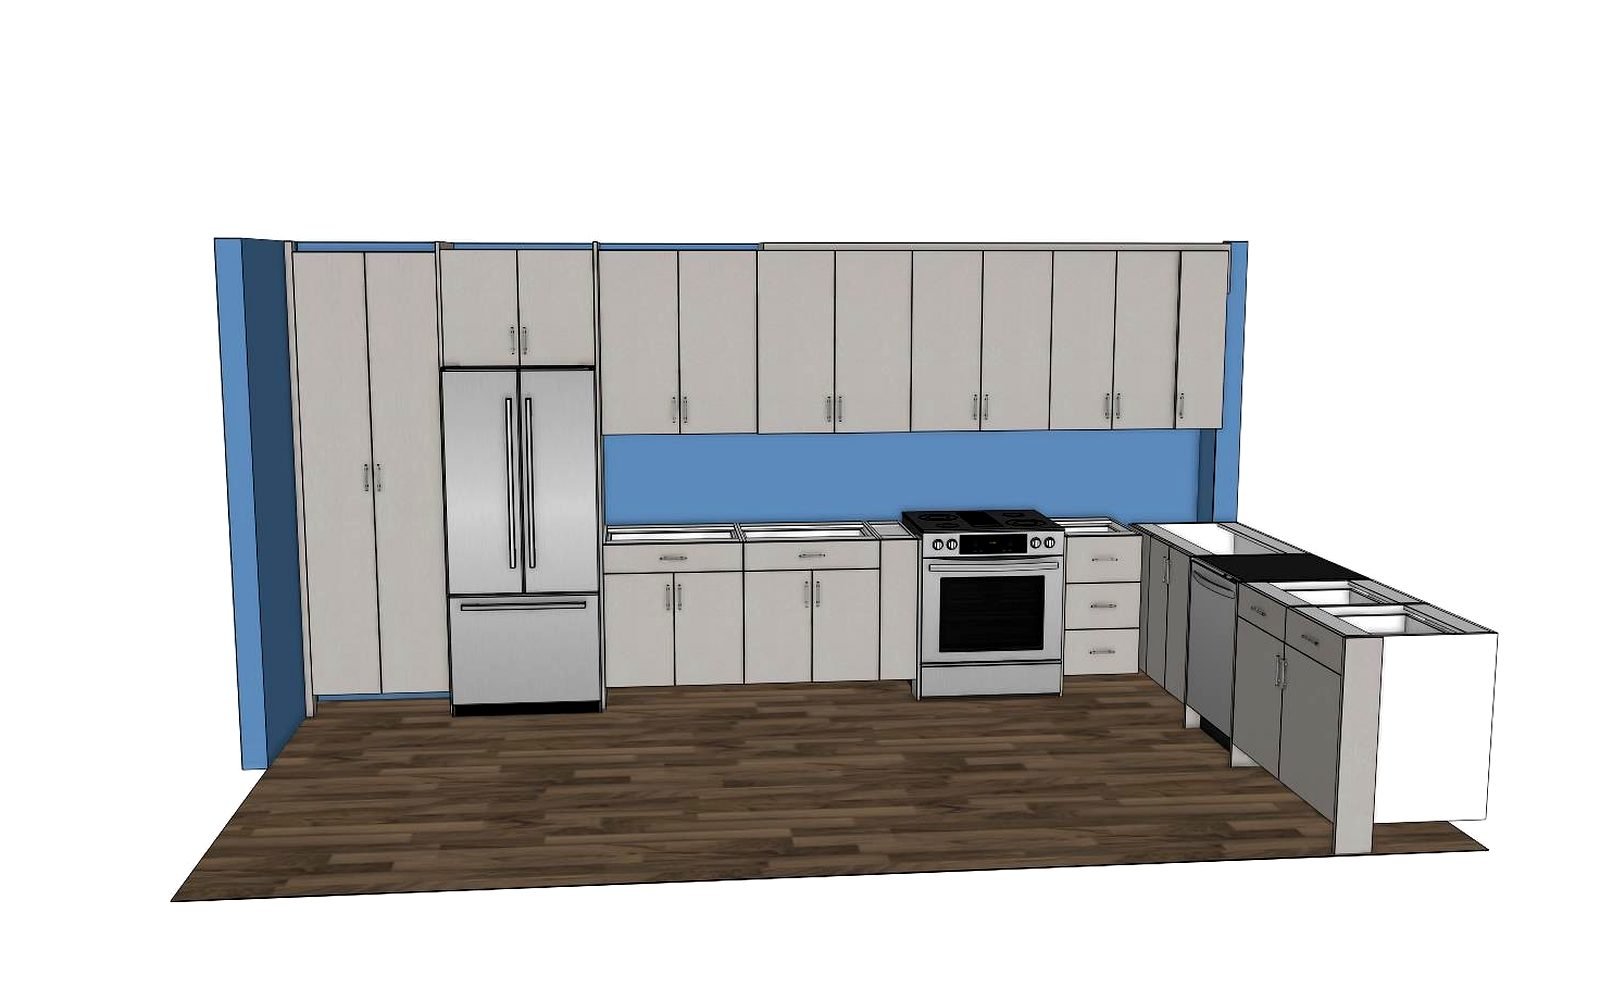
Site measurements, concept drawings, shop drawings and practical planning before fabrication.
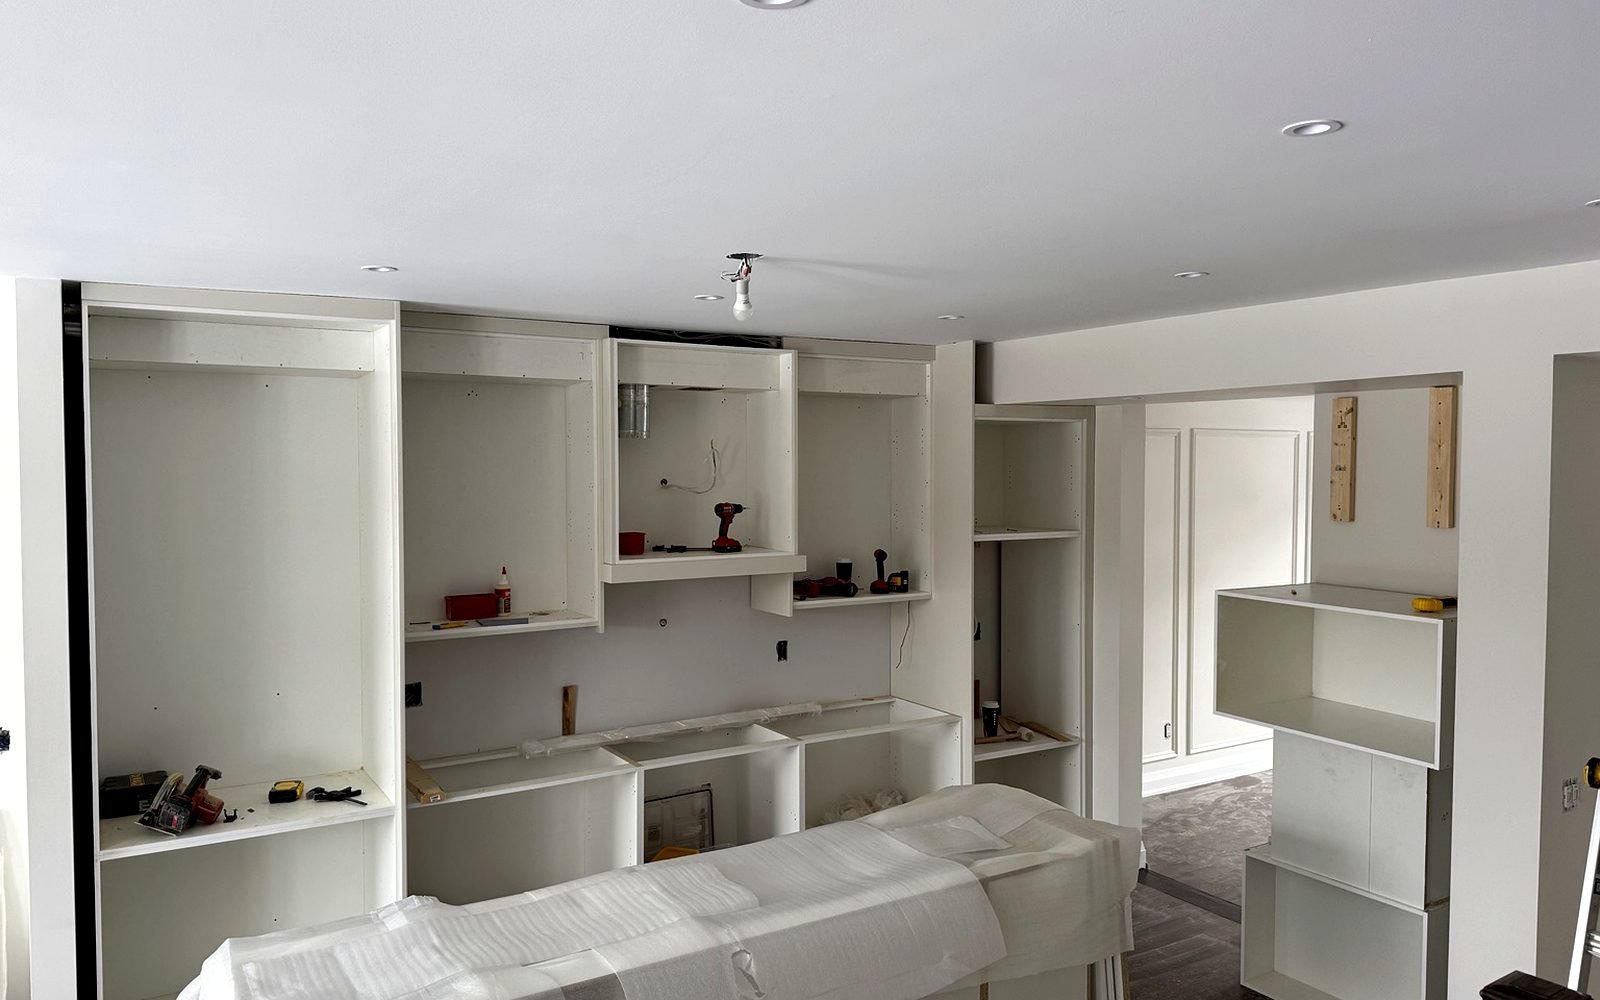
Coordination of demolition, framing, drywall, flooring, lighting, cabinetry and finishing.
Photos are organized from start, design/build stage and final result where available.
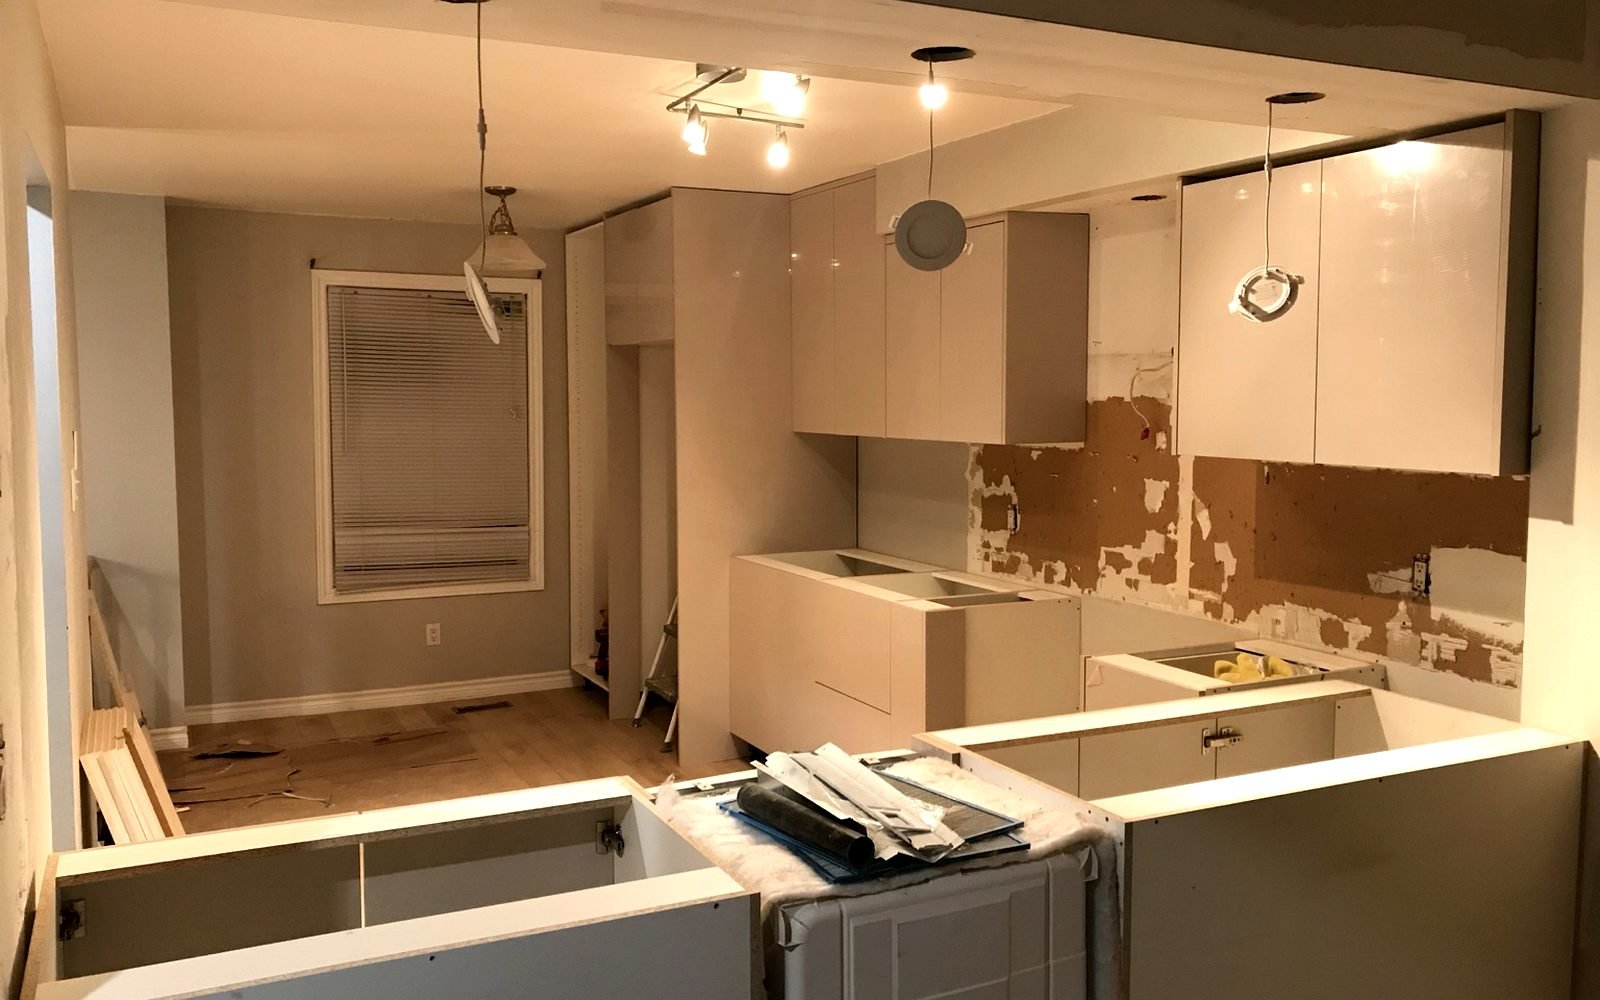
Hero project with wall cabinetry, large island, integrated lighting, panel details and a premium bright finish.
Scope: measurement, planning, cabinet/millwork installation, adjustment and finishing coordination.
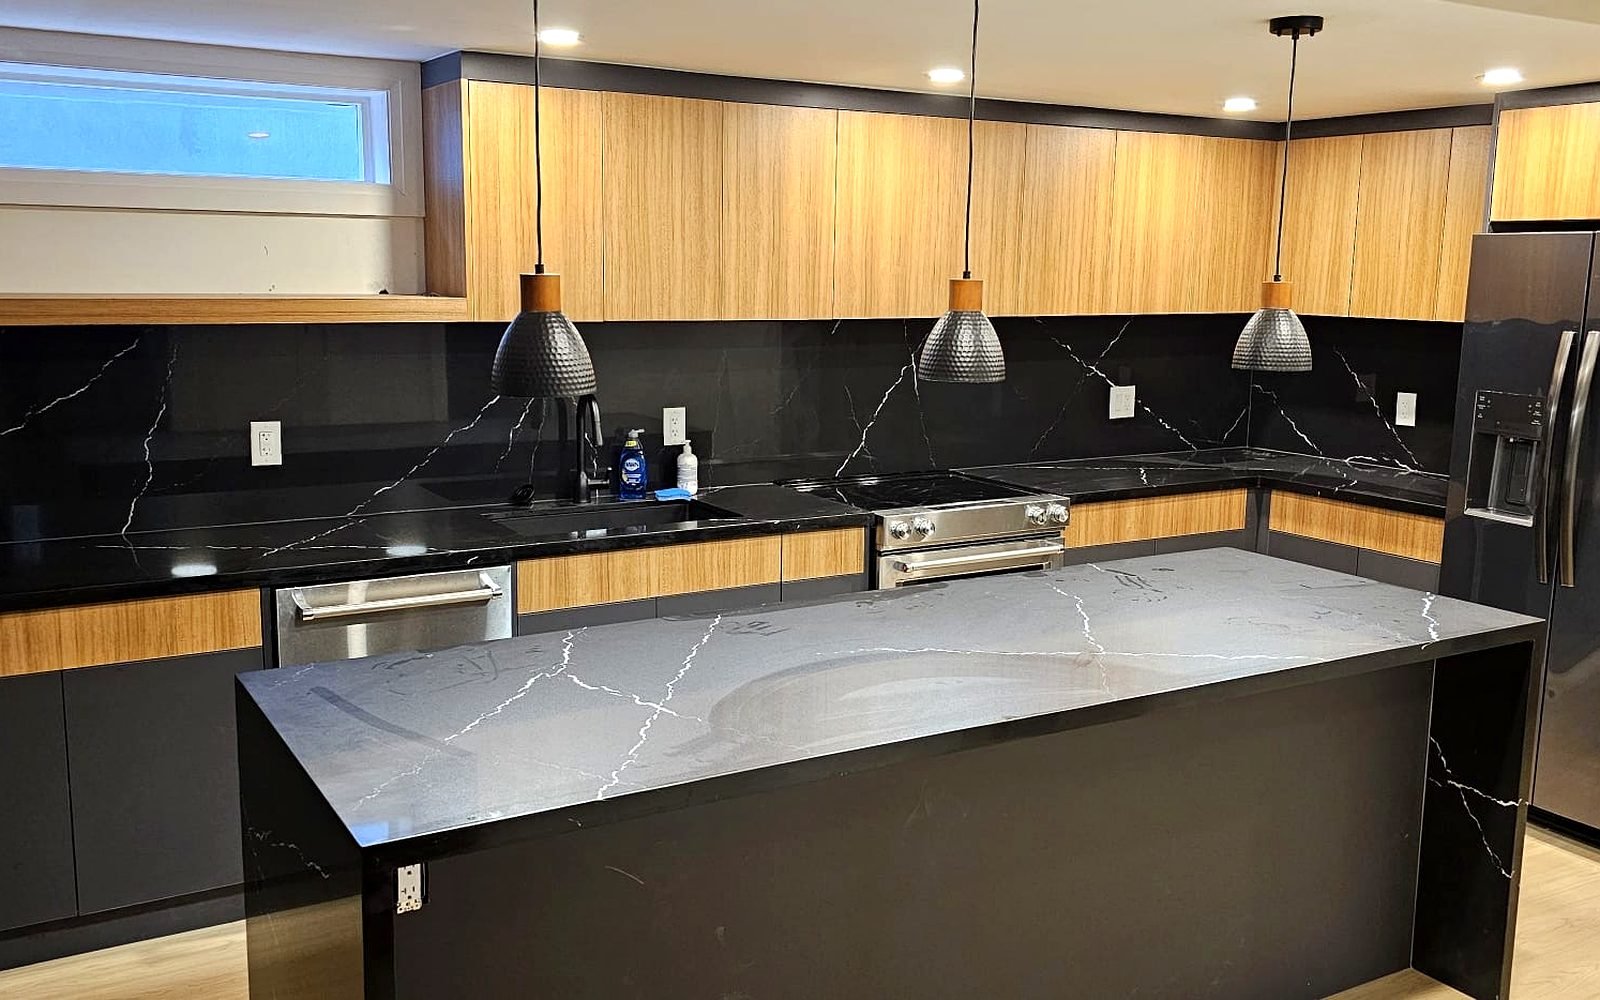 01 Start / Before
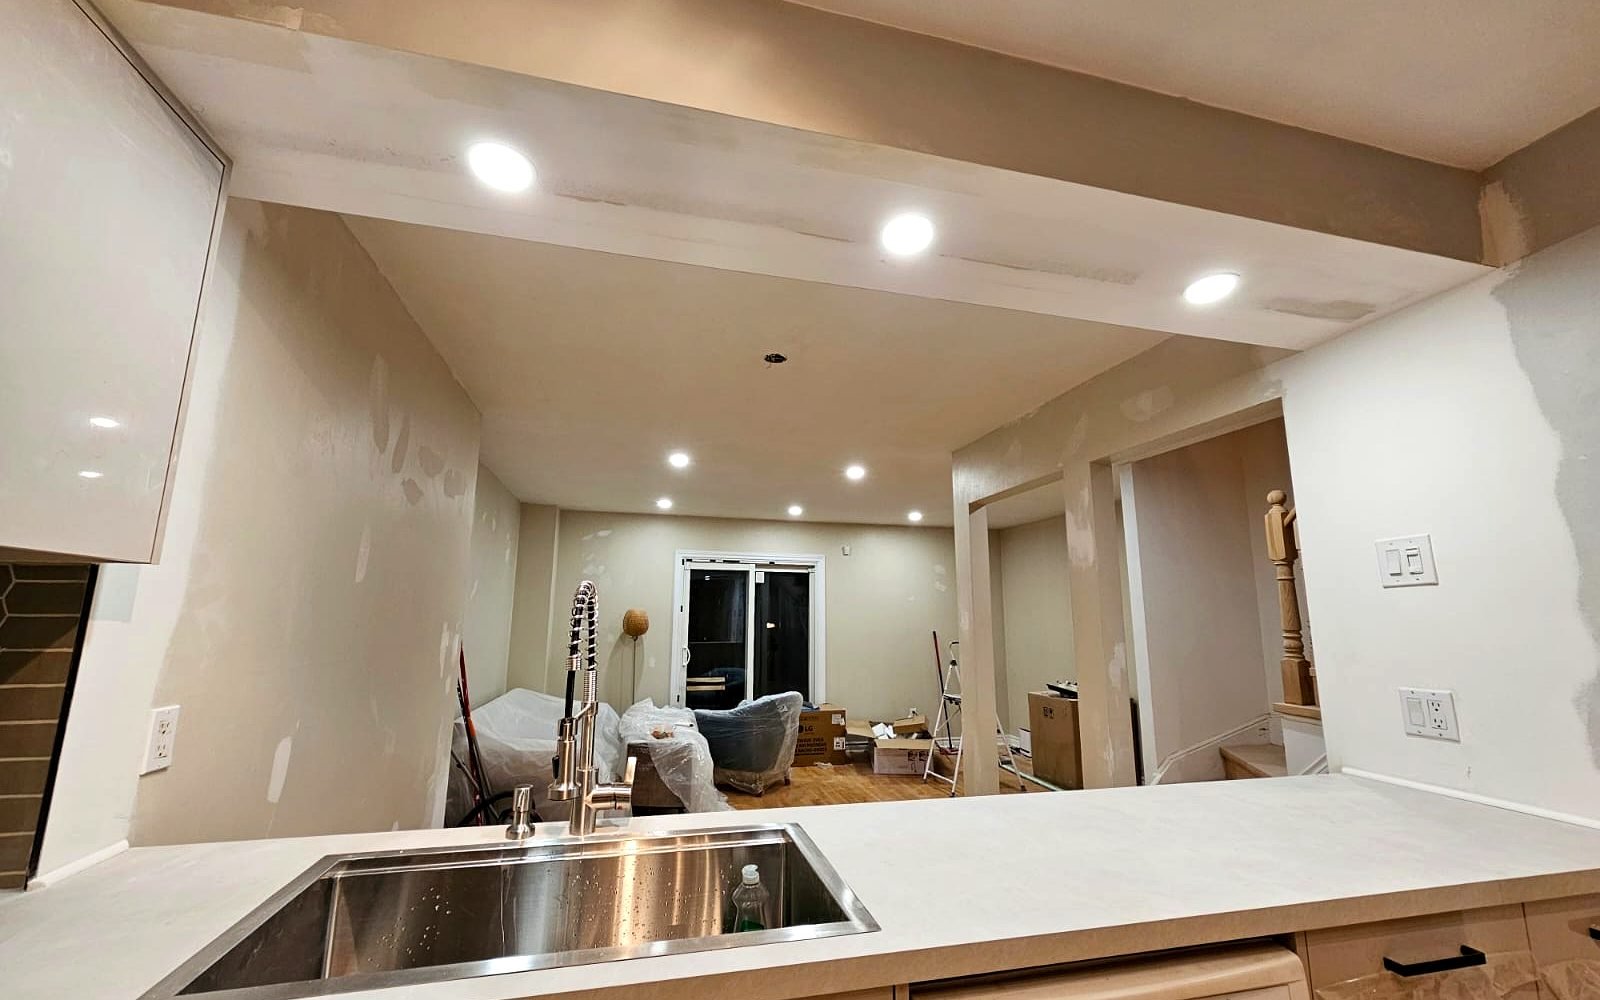 02 Build / Install03 Final
Custom wall storage system with tall cabinets, open shelving, appliance integration and clean trim work.
Scope: measurement, planning, cabinet/millwork installation, adjustment and finishing coordination.
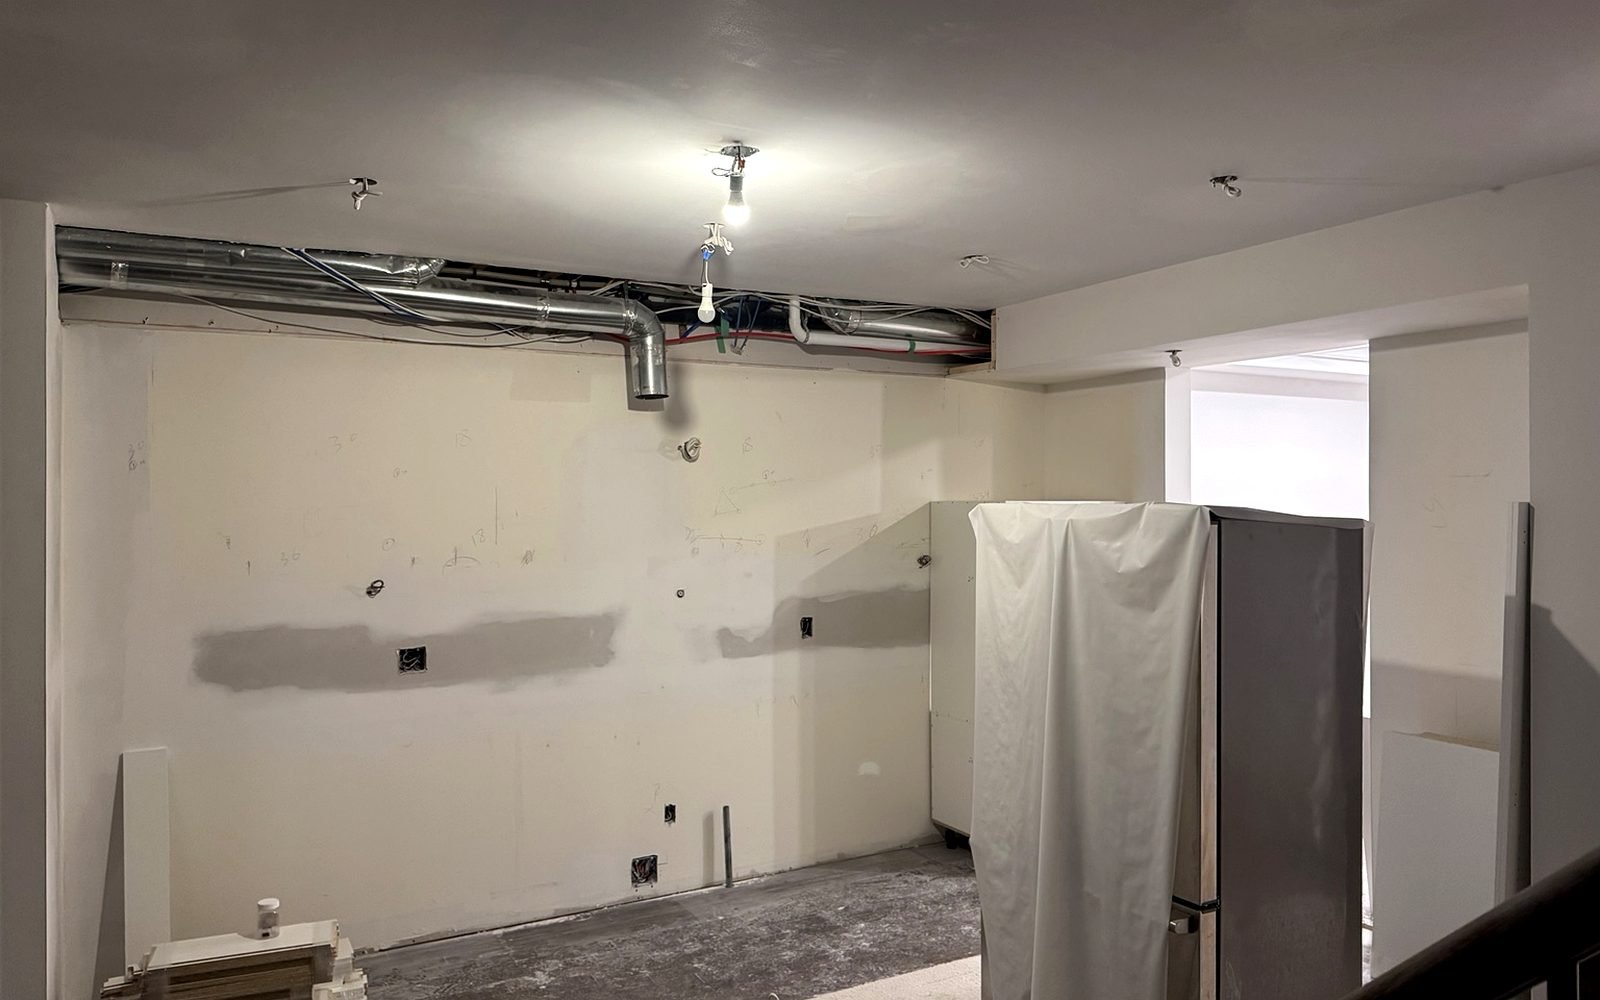 01 Start / Before
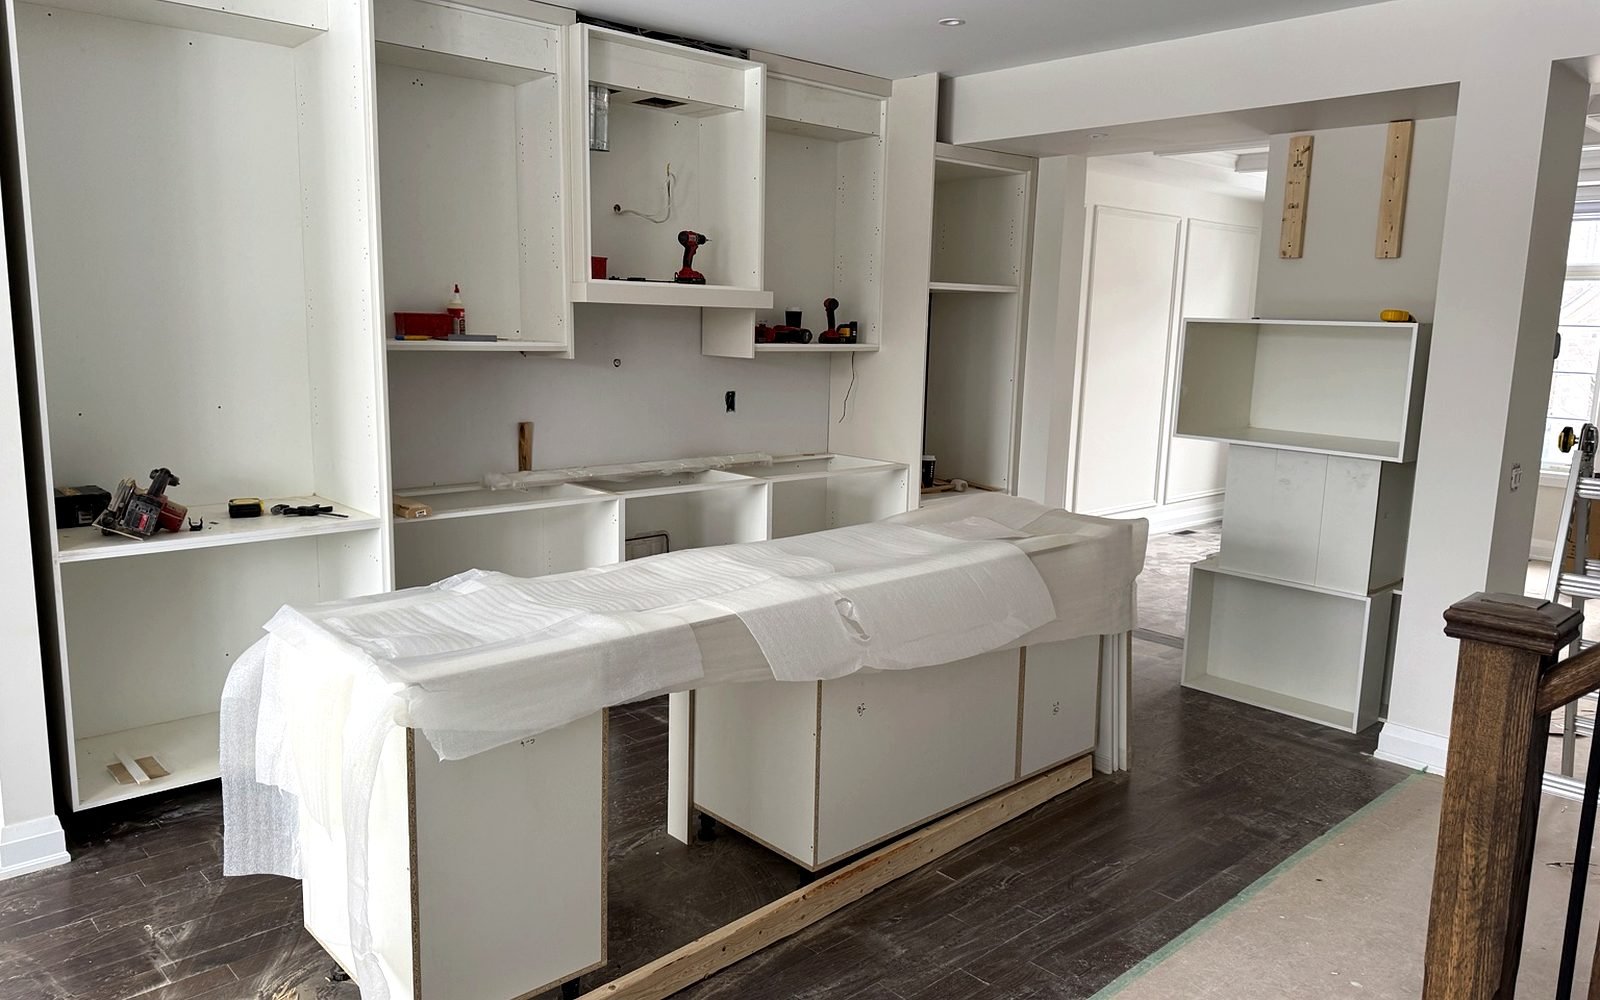 02 Build / Install03 Final
Custom closet cabinetry, island structure, open storage, hanging rods and built-in seating.
Scope: measurement, planning, cabinet/millwork installation, adjustment and finishing coordination.
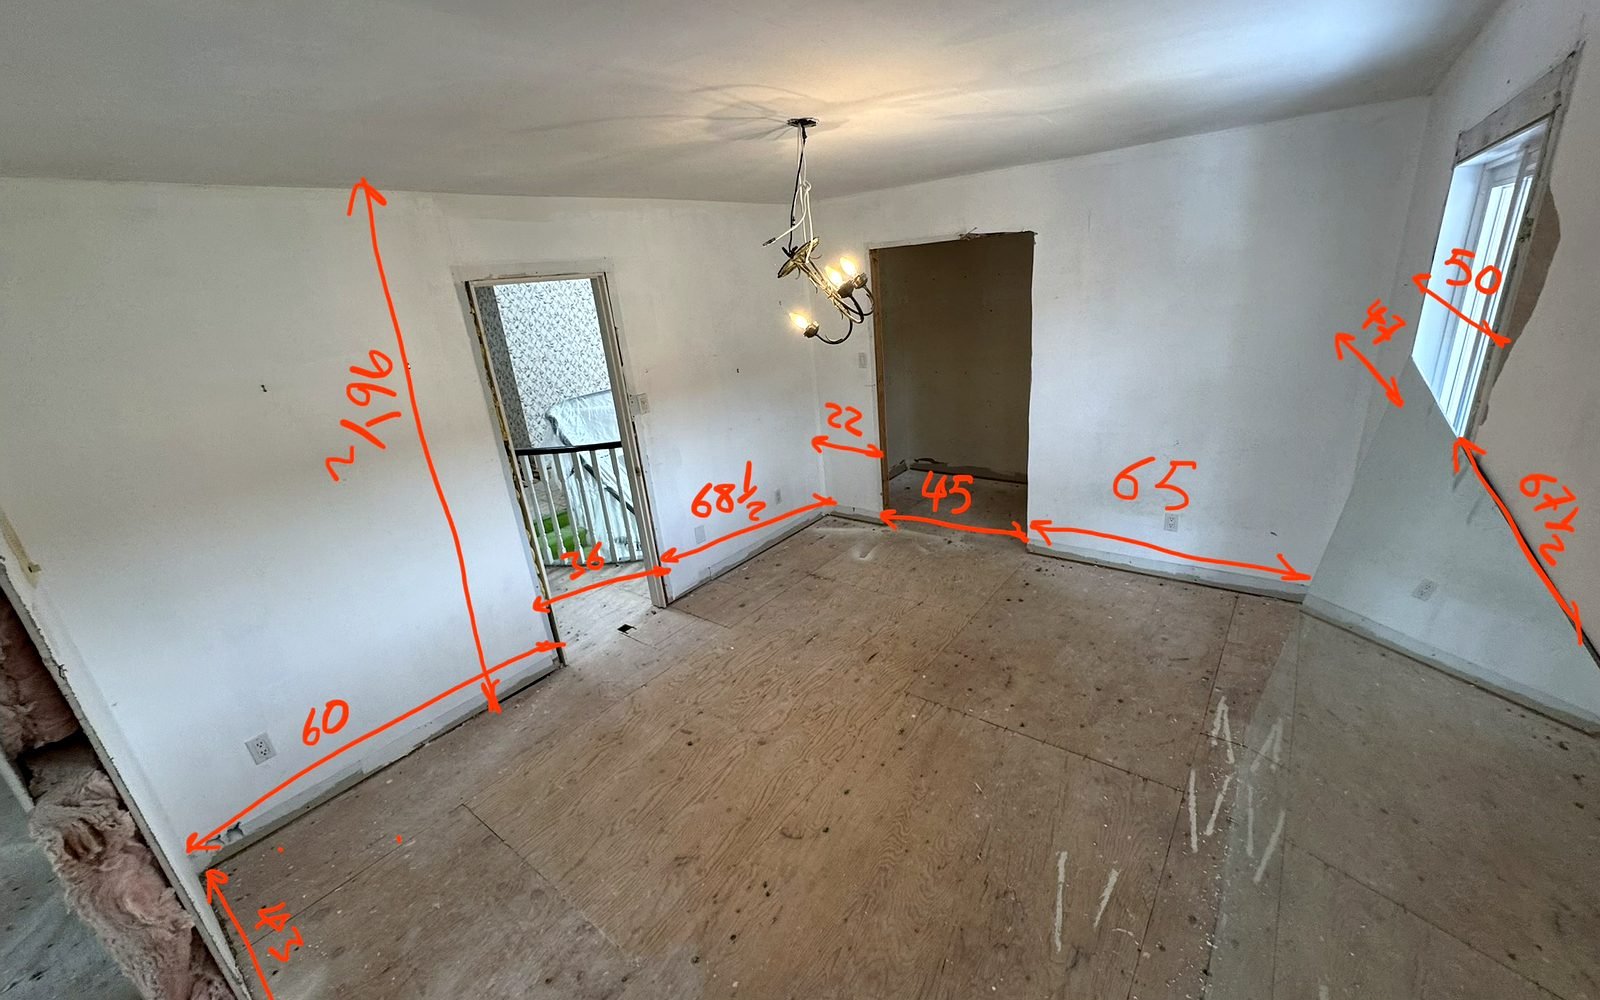 01 Start / Before
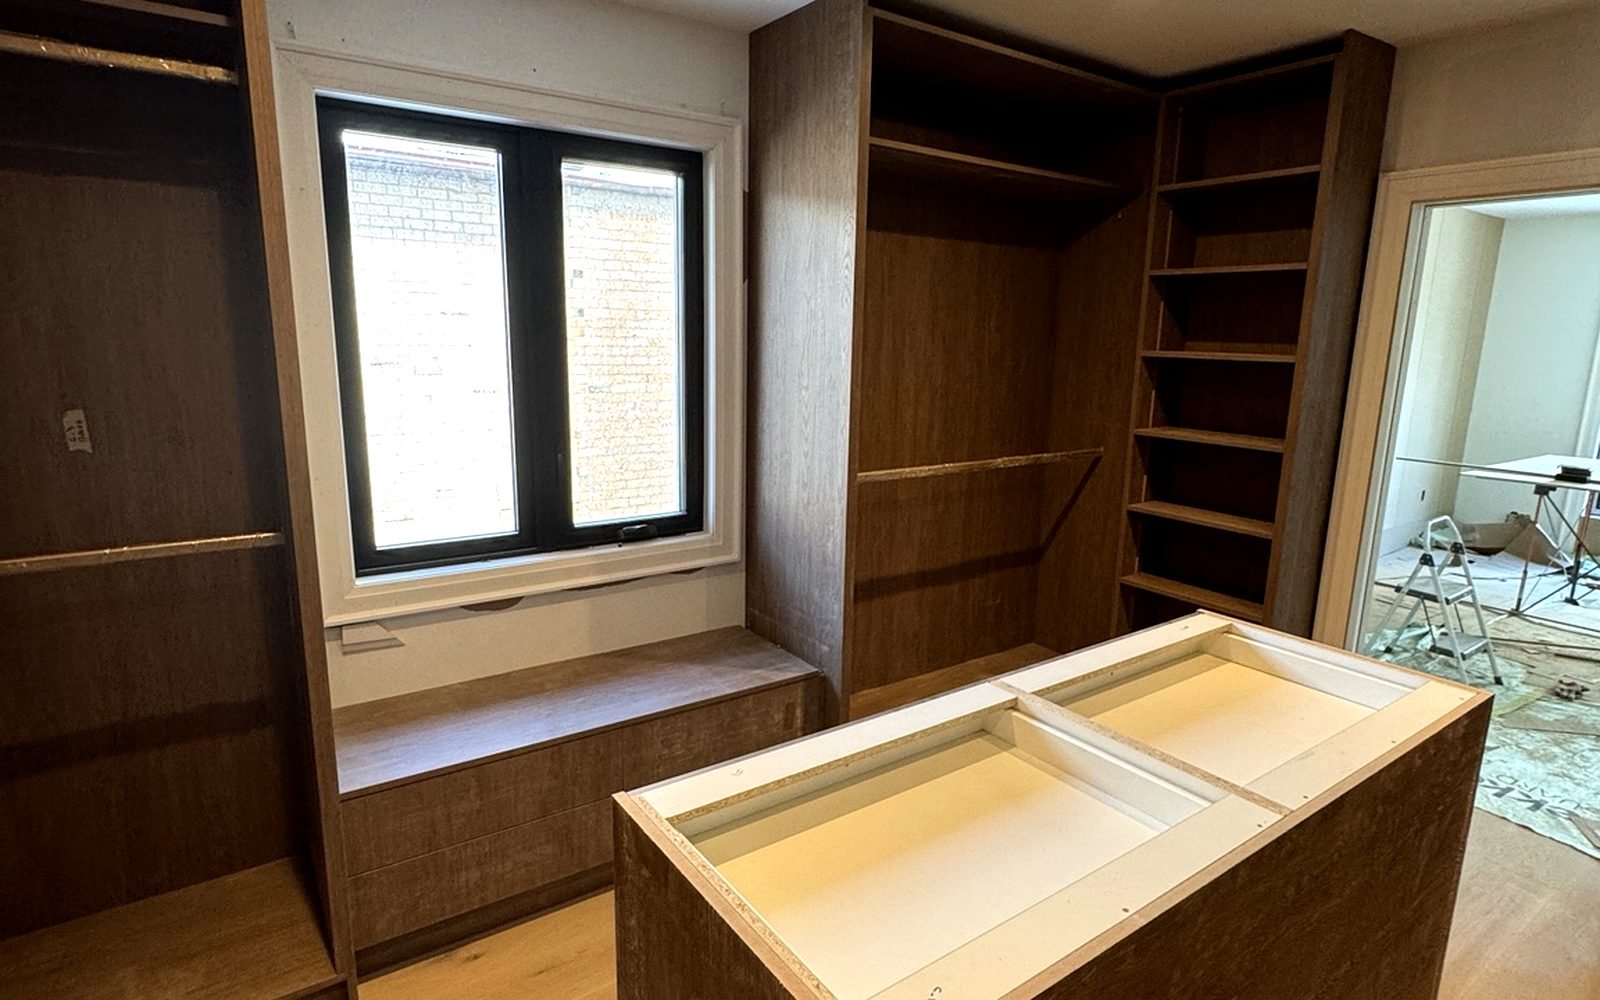 02 Build / Install03 Final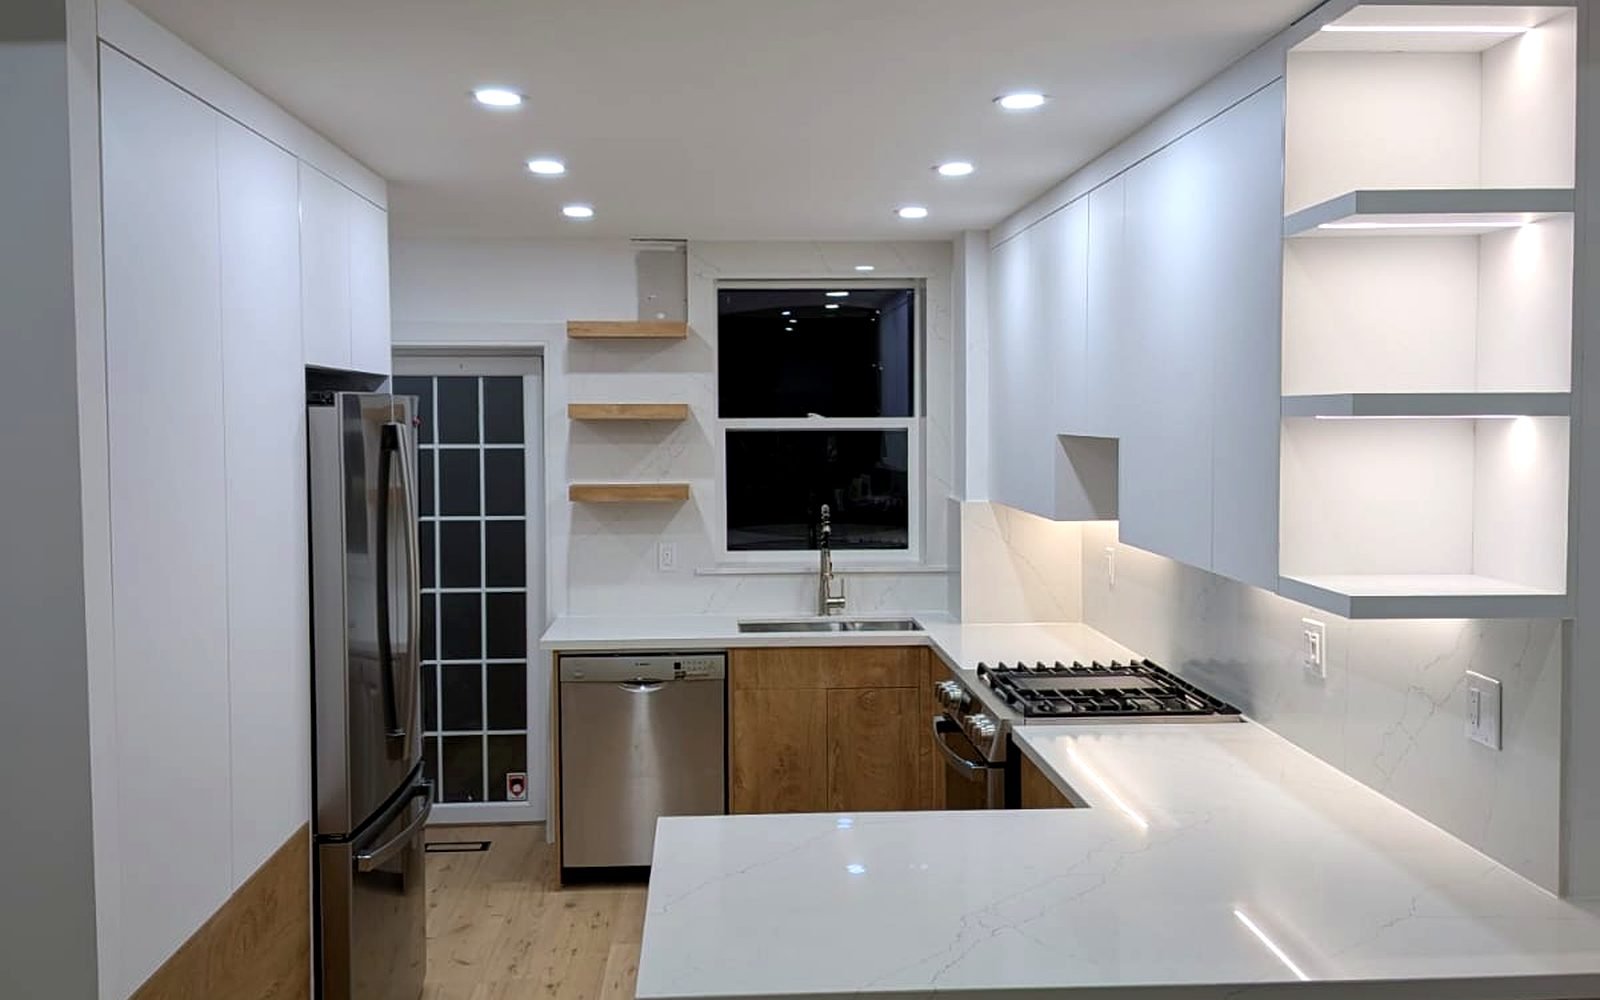
Design planning, cabinet installation and modern kitchen transformation with two-tone cabinetry.
Scope: measurement, planning, cabinet/millwork installation, adjustment and finishing coordination.
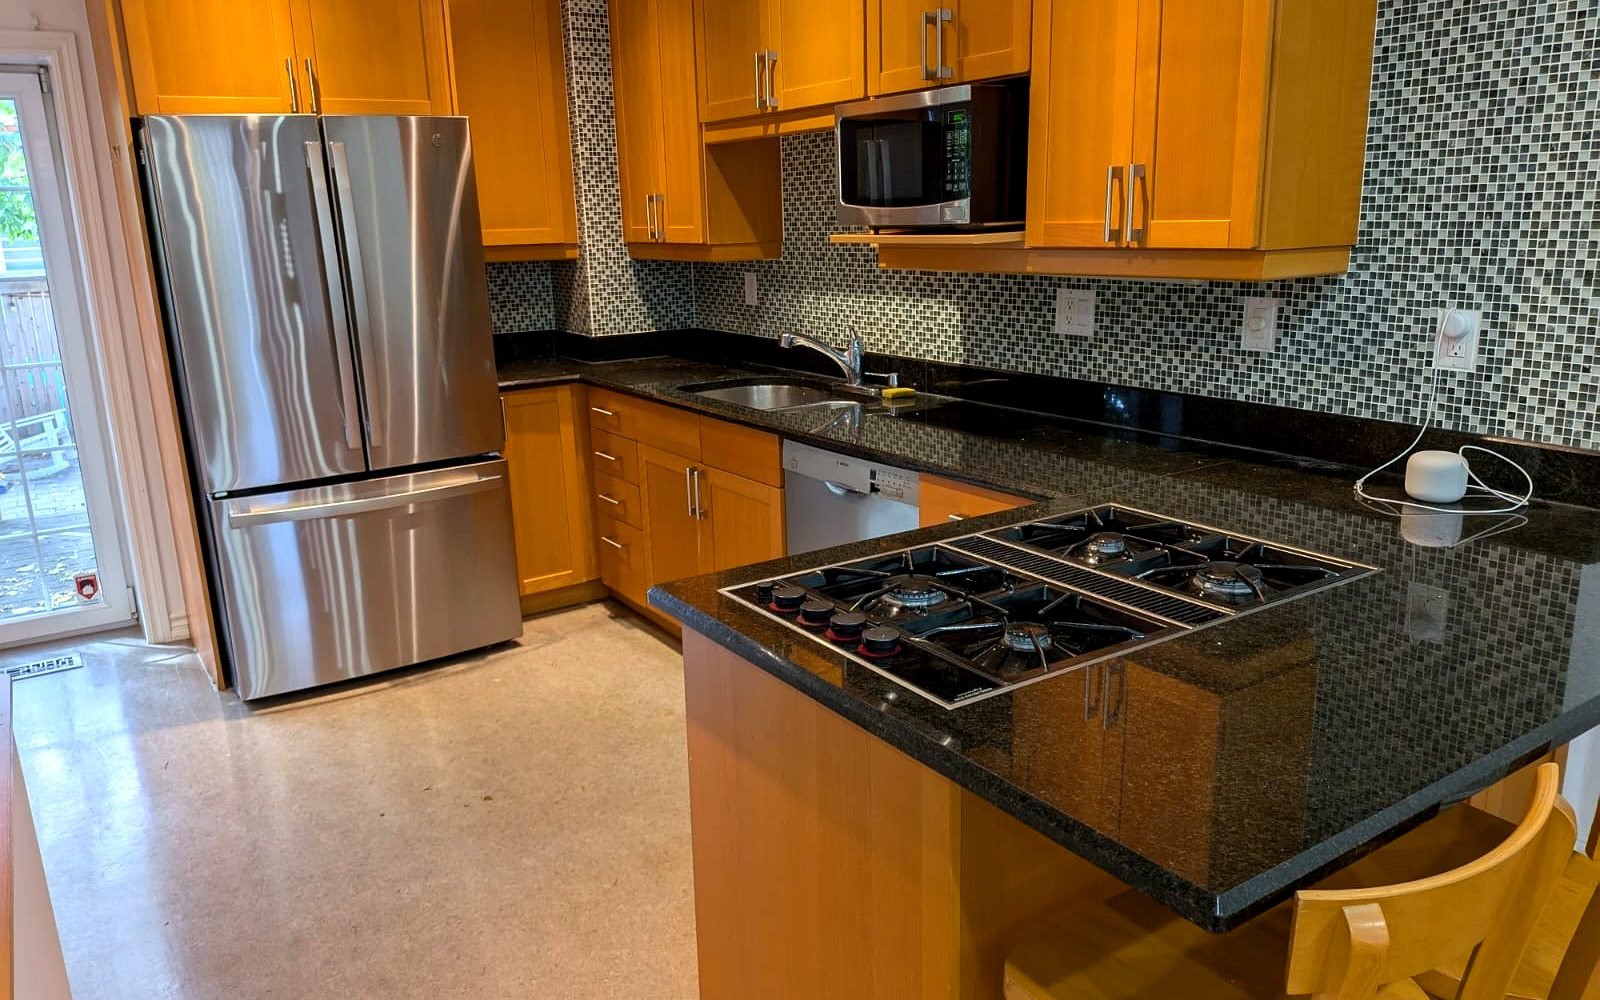 01 Start / Before
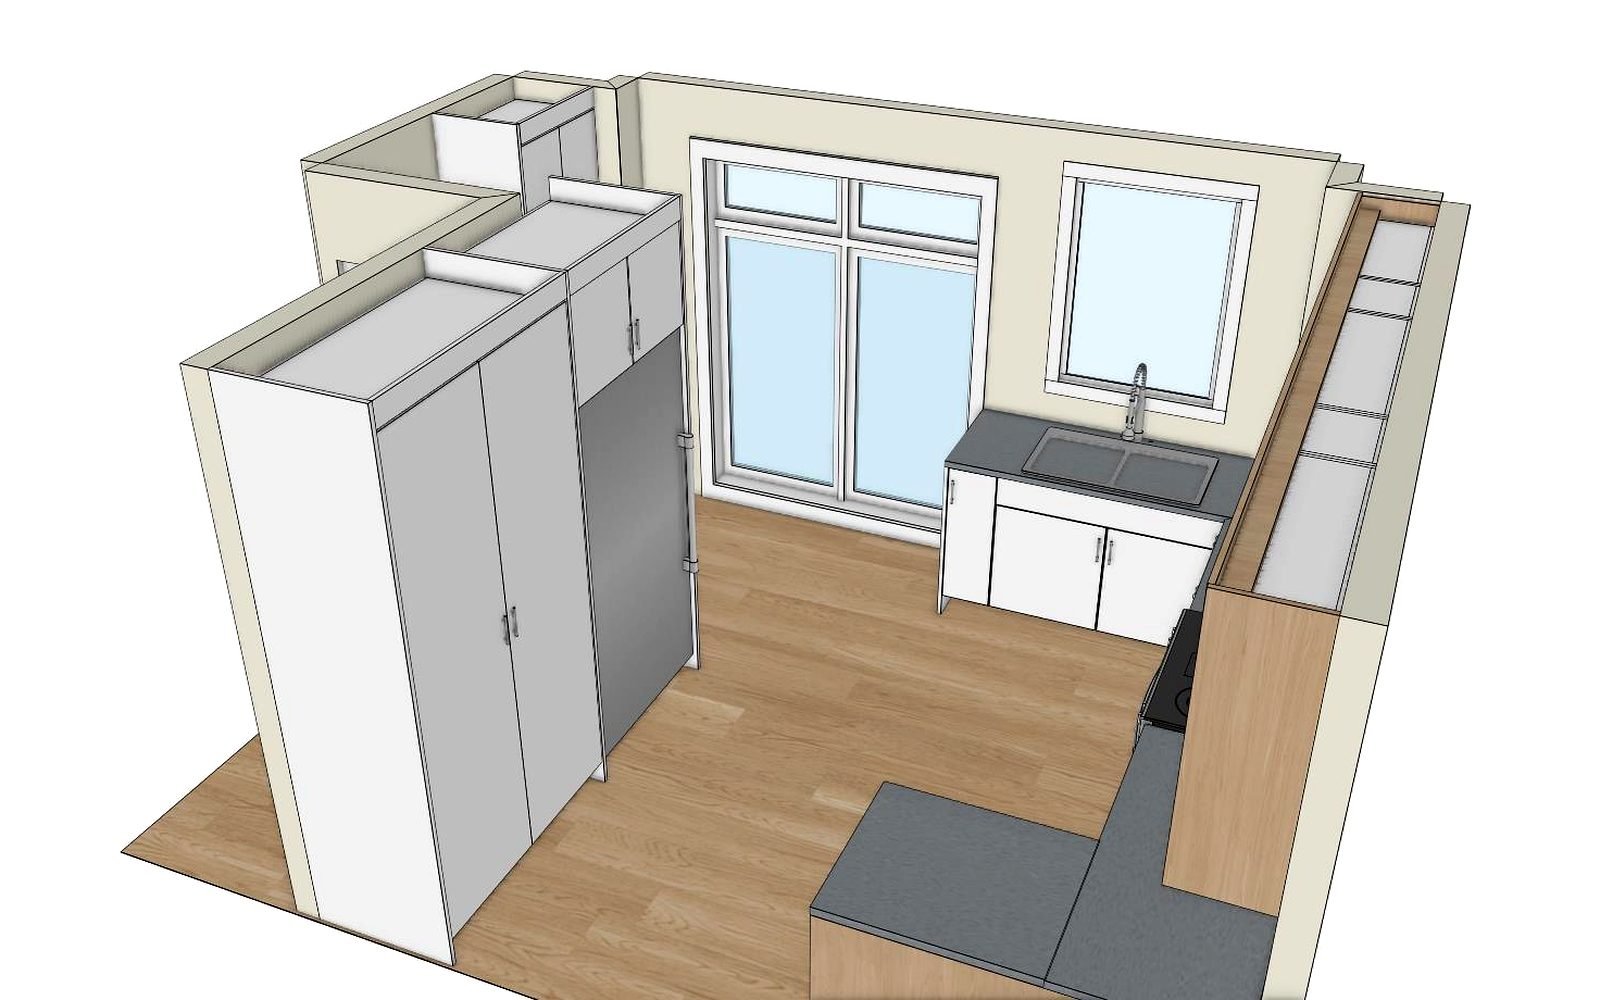 02 Build / Install03 Final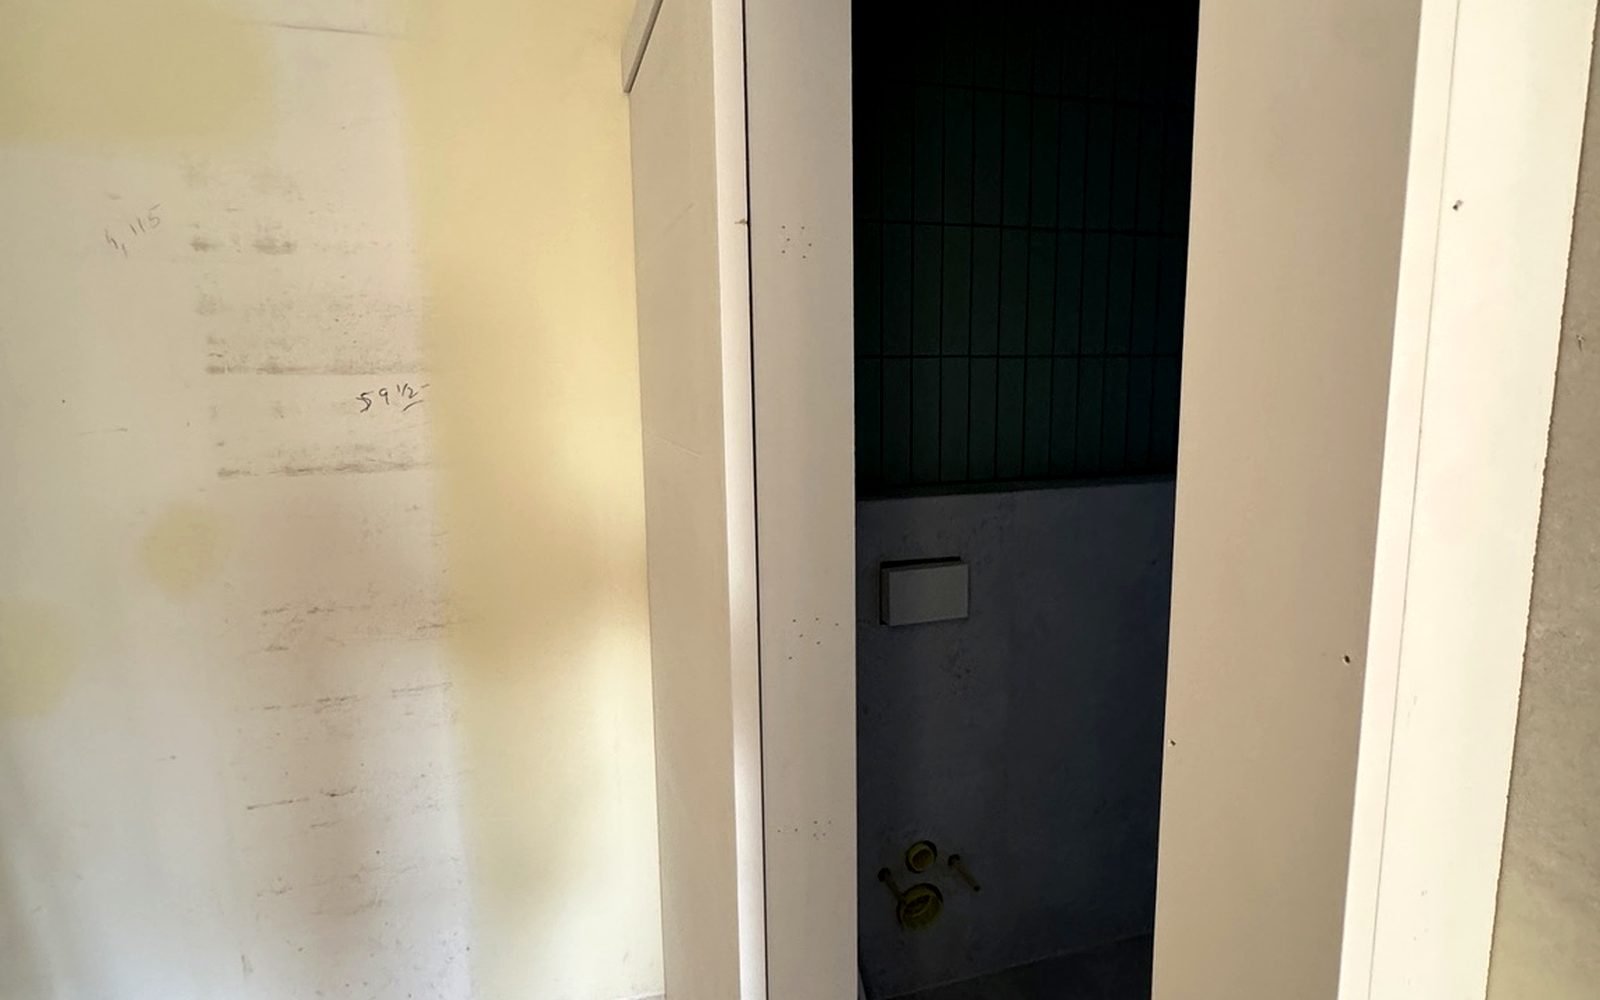
Custom sliding door system, closet interior, floating bench and cane-front storage.
Scope: measurement, planning, cabinet/millwork installation, adjustment and finishing coordination.
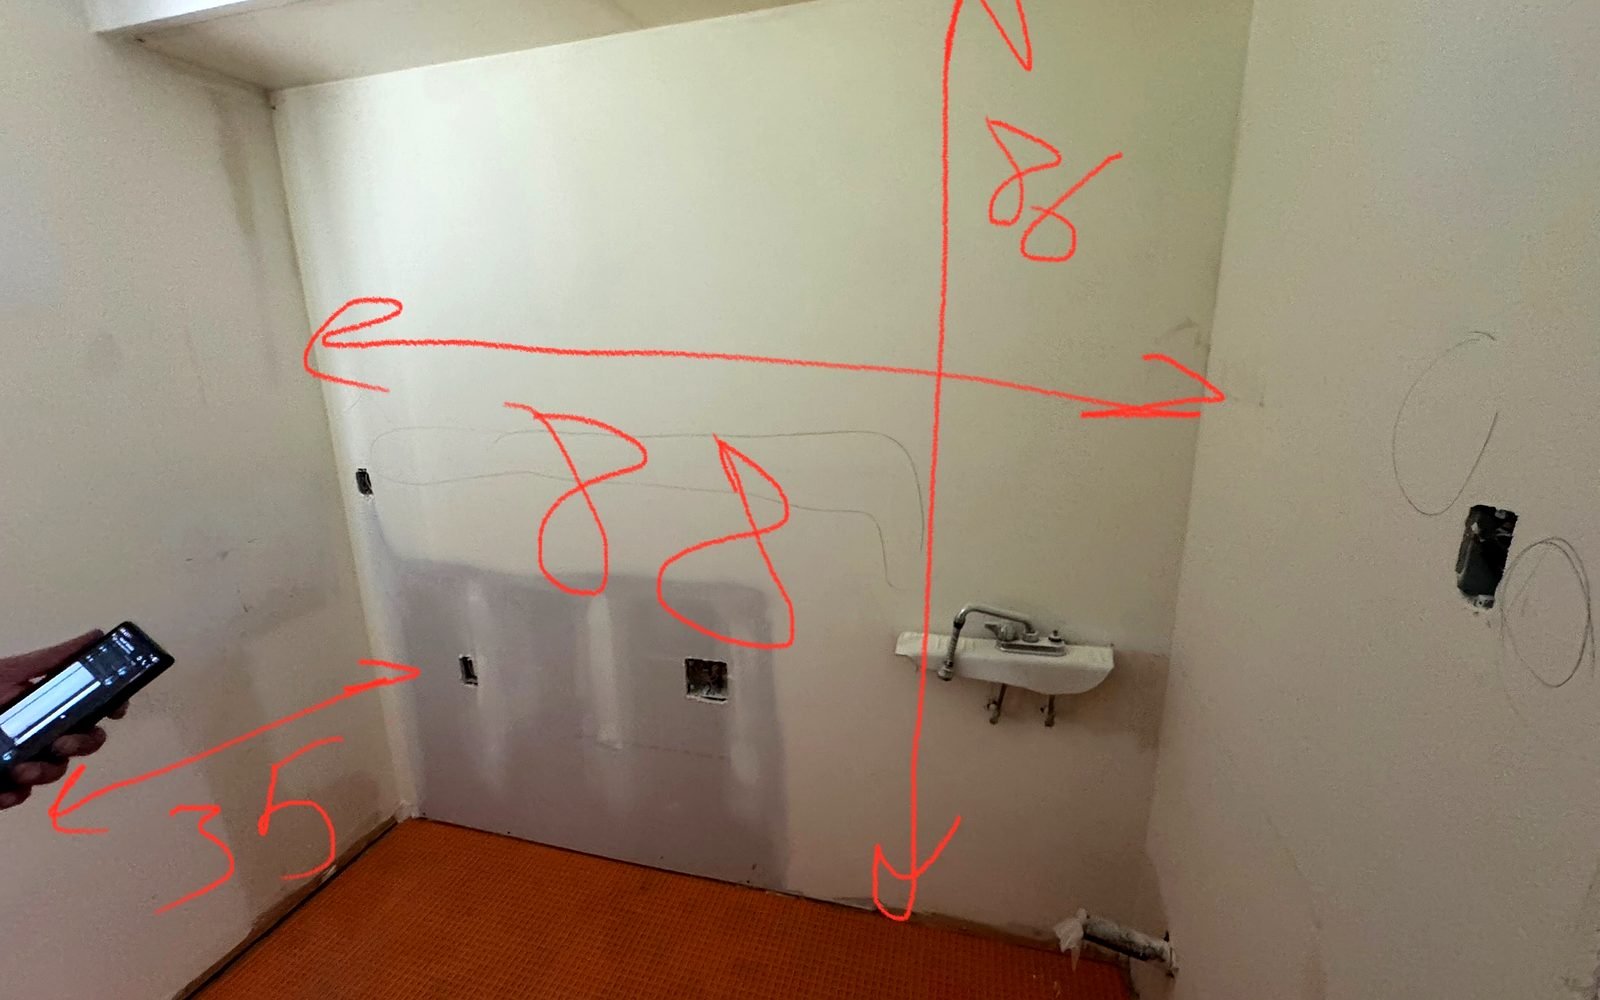 01 Start / Before
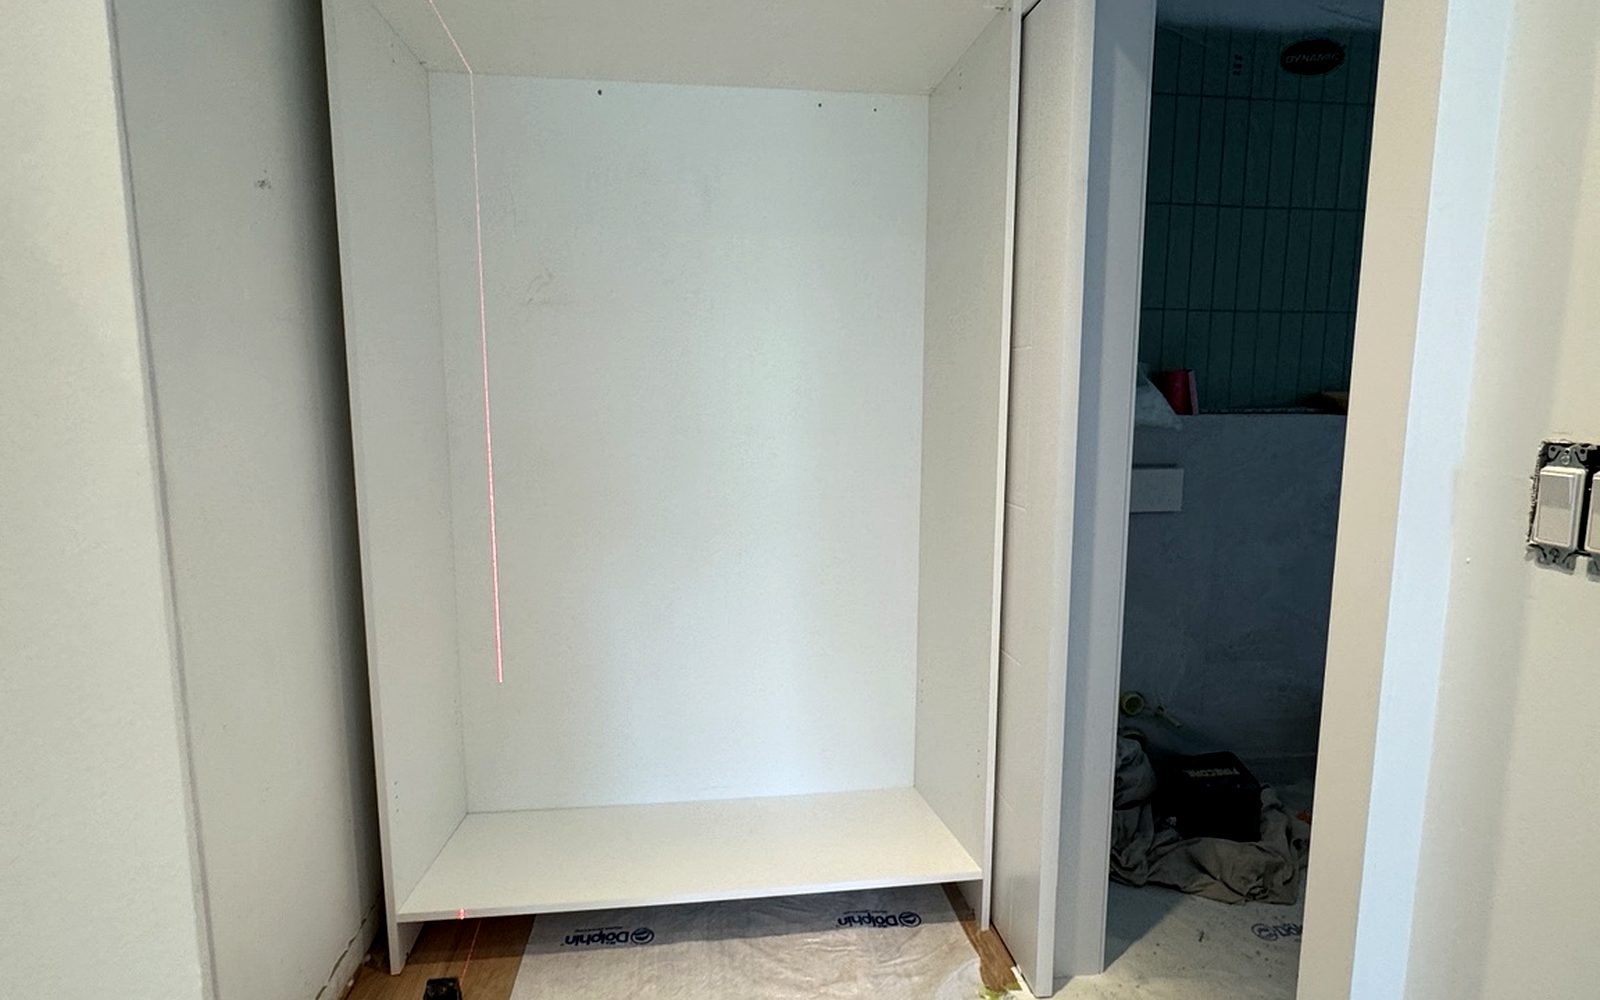 02 Build / Install03 Final
Double floating vanity with wall-mounted faucets, clean quartz-style top and modern wood fronts.
Scope: measurement, planning, cabinet/millwork installation, adjustment and finishing coordination.
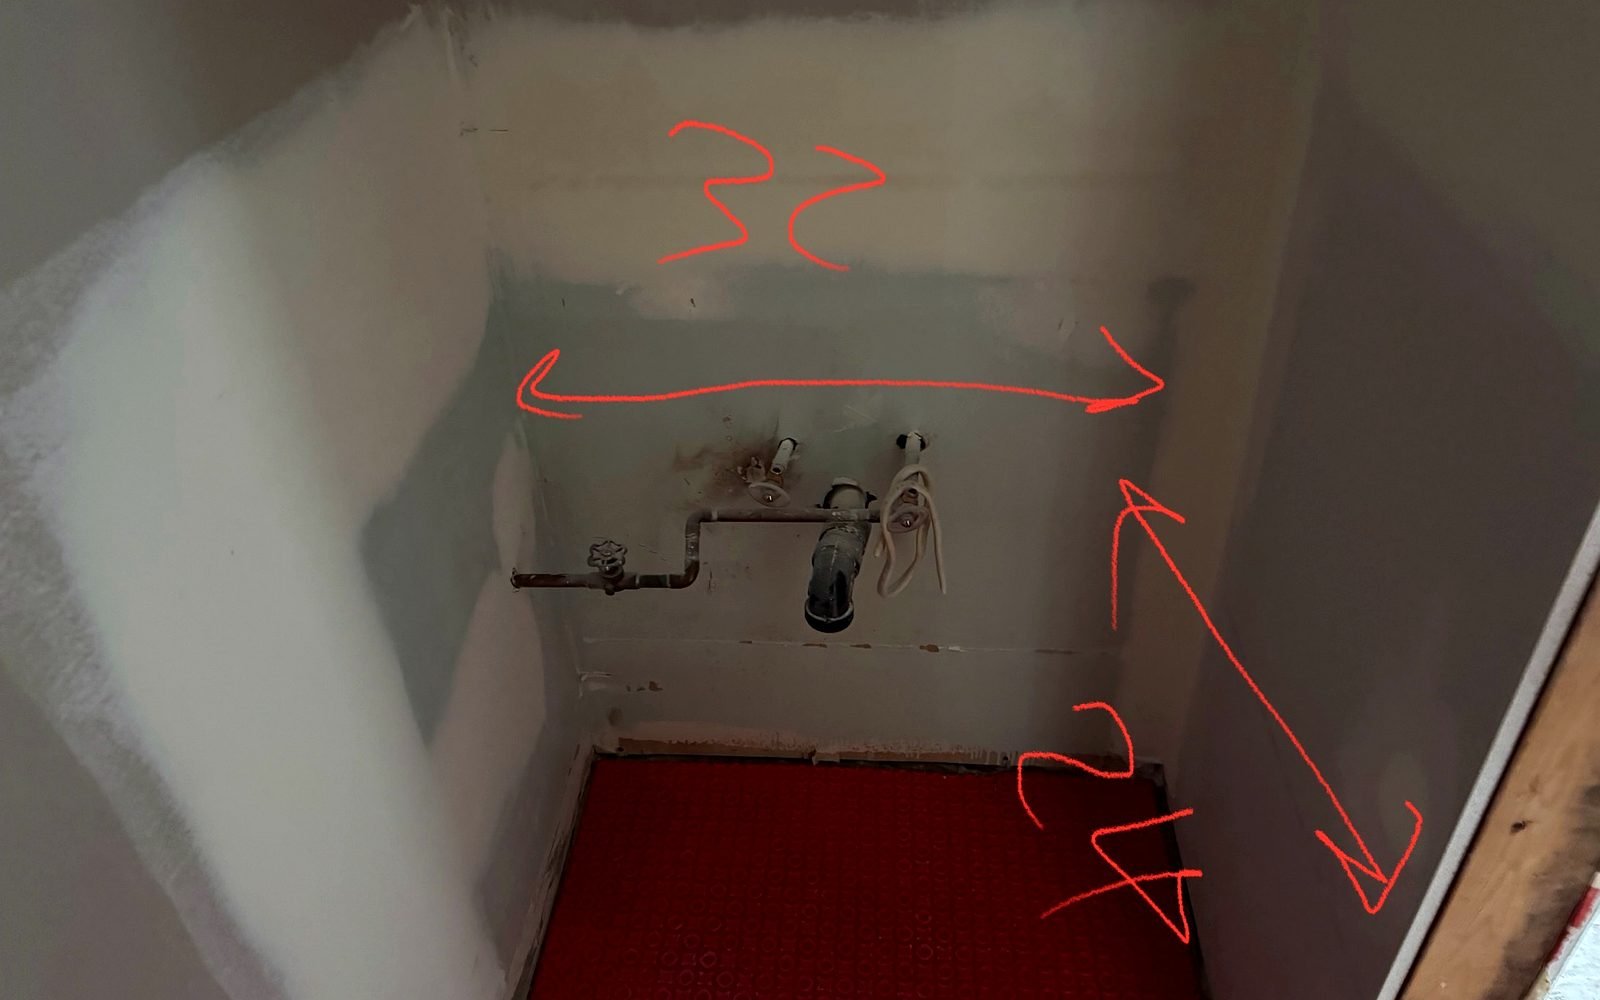 01 Start / Before02 Build / Install03 Final
Strong visual transformations help customers understand your workmanship immediately.
BeforeAfterBeforeAfterA professional flow for homeowners who want clear communication and reliable installation.
We review the scope, style, budget and timeline.
Site measurements, photos and practical build notes.
Layout, materials, scope and transparent pricing.
Installation, adjustments, finishing and final walkthrough.
Call or text: 647-757-2222
Website: jonjonco.ca
Service Area: Toronto & GTA